
Summer cooling bills can quietly become one of the biggest line items in a household budget, especially as heat waves grow longer and more intense. Many homeowners assume the only fix is a bigger air conditioner, but the real solution often starts with how a home is designed and shaded in the first place. Strategic shade placement, smart material choices, and a few structural upgrades can cut indoor temperatures significantly before the air conditioner ever kicks on. This article walks through the practical, layout-based strategies that make a measurable difference in energy use and comfort.
Designing Rooflines That Block Direct Summer Sun
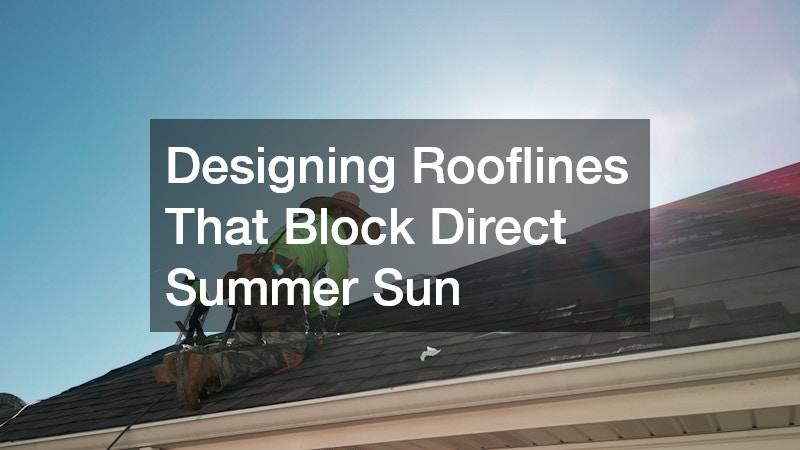
The roof absorbs more direct sunlight than almost any other part of a house, which makes its shape and overhang design a critical factor in summer heat gain. Wide eaves, extended overhangs, and strategically angled roof planes can block high summer sun while still allowing lower winter sun to warm the home. Homeowners planning a new build or major renovation should discuss overhang depth and roof pitch early with architects, since these decisions are difficult to change later.
Working with experienced roofers during the design phase ensures the overhang calculations account for your specific latitude and sun angle rather than a generic template. A well-designed roofline can reduce attic heat buildup by a significant margin, which in turn lowers the load on ductwork and cooling equipment throughout the house.
- Extended eaves of 2 to 3 feet can block a large share of summer sun on south-facing walls
- Light-colored or reflective roofing materials reduce heat absorption compared to dark shingles
- Attic ventilation paired with proper overhang design prevents trapped heat from radiating downward
Positioning Windows to Limit Heat Gain
Window placement affects indoor temperature more than most homeowners realize, since glass transmits heat far more readily than insulated walls. East- and west-facing windows catch low-angle morning and afternoon sun that is particularly hard to block with overhangs alone. When possible, homeowners should limit the size of west-facing glass or pair it with exterior shading elements like awnings, trellises, or tall landscaping.
An architect can model sun exposure across every season and recommend window sizes and placements that balance natural light with heat control. This kind of early planning avoids the common mistake of adding large glass features purely for aesthetics without considering their long-term impact on cooling costs.
- South-facing windows are easier to shade with simple overhangs than east or west windows
- Double- or triple-pane glass with low-E coatings reduces solar heat transmission
- Vertical landscaping elements like trellised vines offer seasonal, adjustable shading
Using Trees and Landscaping as Natural Shade Structures
Mature trees positioned on the south and west sides of a home can lower surface temperatures on walls and roofs by many degrees during peak afternoon heat, since the west side typically absorbs the most intense sun during late afternoon when temperatures are already highest. Studies from the U.S. Department of Energy suggest that well-placed shade trees can reduce a home’s air conditioning needs by up to 30 percent. Even partial shading of an air conditioning unit itself can improve its efficiency, since the compressor doesn’t have to work as hard in direct sun. Deciduous trees are especially effective because they provide dense shade in summer and drop their leaves in winter, allowing sunlight to warm the home when it is wanted. Species like maples, oaks, and sweetgums are popular choices because they grow wide canopies capable of shading large sections of roofline. Homeowners should plant these trees roughly 15 to 20 feet from the house so that mature roots and branches don’t interfere with the foundation or gutters. Planning tree placement takes patience, since it can take several years for young trees to provide meaningful coverage. Faster-growing species can offer noticeable shade within five to seven years, while slower-growing hardwoods may take a decade or more to reach full effectiveness. In the meantime, shrubs, trellised vines, or strategically placed shade cloth can help reduce heat gain while trees mature. Beyond individual trees, layered landscaping can amplify the cooling effect. Combining shade trees with ground-level plantings, mulched beds, and grass instead of pavement reduces the heat radiating back toward the house from the surrounding yard. Homeowners should also consider the sun’s seasonal path when choosing plant locations, since even small shifts in placement can determine whether a tree shades a roofline or a driveway.
Beyond trees, layered landscaping such as shrubs near foundation walls and taller plantings near windows creates a buffer zone that reduces reflected heat and ground-level warming. Foundation plantings spaced two to three feet from the house allow air circulation while still shading the masonry or siding that would otherwise absorb heat and radiate it indoors. Even low groundcover instead of bare soil or gravel can lower the surface temperature immediately around a home by a noticeable margin, since exposed dirt and stone reflect significant heat back toward walls and windows. Deciduous shrubs and vines on trellises work particularly well on west-facing walls, where afternoon sun is most intense. Climbing plants like Boston ivy or trumpet vine can shade an entire wall section within two to three growing seasons, offering a faster payoff than waiting on tree canopy while still shedding leaves in winter to allow passive solar warmth. Homeowners working with a landscape designer or architect on a new layout should ask specifically about mature tree canopy size, not just initial planting size, to make sure future shade actually lands where it’s needed. A tree planted 10 feet from a house might seem safely distant at purchase, but a species with a 40-foot mature spread will eventually shade the roofline rather than the wall, and root systems that size can also threaten foundations and utility lines. Requesting a canopy-at-maturity diagram, along with expected growth rate per year, helps homeowners plan realistic shade timelines rather than guessing based on how a sapling looks on day one.
- Plant shade trees 15 to 20 feet from the house to avoid future root or foundation issues, adjusting closer to 20-25 feet for larger species like oaks or maples with aggressive root systems
- Choose species with broad canopies for maximum wall and roof shading, such as red maple, pin oak, or sweetgum, which mature into wide, dense crowns
- Prioritize deciduous trees on south and west sides so they block intense summer sun but drop leaves in winter, letting sunlight warm the house naturally
- Group shrubs near south-facing foundations to reduce reflected heat, spacing them 2-3 feet from walls to allow airflow and prevent moisture damage
- Consider trellises or climbing vines on west-facing walls for fast, low-cost shading while young trees mature
Adding Exterior Shading Devices to Existing Homes
Not every homeowner is starting from scratch, and plenty of effective shading solutions can be retrofitted onto an existing structure. Awnings, pergolas, and solar screens installed over windows and patios intercept sunlight before it ever reaches the glass or exterior walls. These additions are often more affordable than a full remodel and can be installed within days rather than months.
Retractable awnings offer particular flexibility since they can be extended during peak summer heat and retracted during cooler months to let sunlight back in. Homeowners should also consider the condition of exterior glass doors when planning shading upgrades, since older or poorly sealed doors can undercut even the best shading efforts. Storefront glass door repairs and installations are not just for commercial buildings; many residential properties with large sliding or folding glass doors benefit from the same commercial-grade sealing and glazing improvements.
- Retractable fabric awnings block up to 65 to 77 percent of solar heat on windows
- Pergolas with adjustable louvers offer year-round flexibility
- Solar screens can be added to existing windows without structural changes
Choosing Interior Window Treatments That Cut Solar Heat
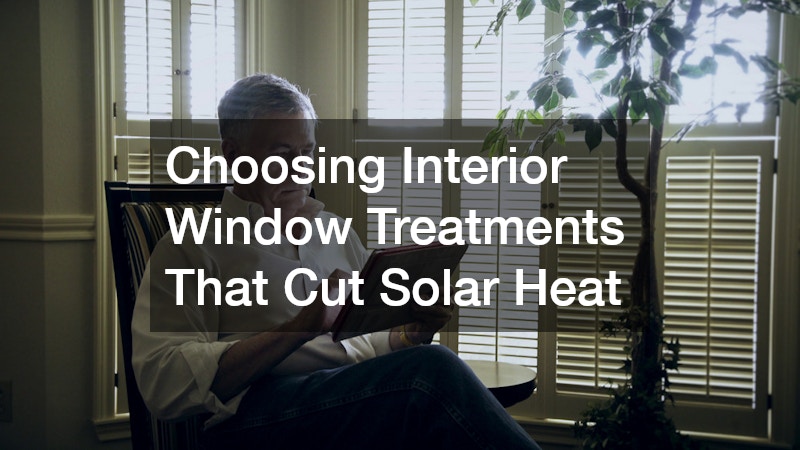
While exterior shading is the most effective way to stop heat before it enters, interior window treatments still play a meaningful role in a whole-home shading strategy. Heavy drapes, cellular shades, and reflective films all reduce the amount of solar radiation that reaches interior surfaces. Among these options, Plantation shutters stand out for their combination of adjustability, durability, and clean aesthetic appeal.
The angled slats on plantation shutters allow homeowners to control light and airflow throughout the day, closing them tightly during peak afternoon sun and opening them for ventilation in the early morning or evening. Unlike curtains, they also provide better insulation against heat transfer through the glass, making them a practical addition to any room with significant window exposure.
- Closed plantation shutters can block a large percentage of incoming solar heat
- Adjustable louvers allow airflow without full sun exposure
- Durable materials resist warping in high-heat, high-humidity climates
Selecting Exterior Siding Materials That Resist Heat Absorption
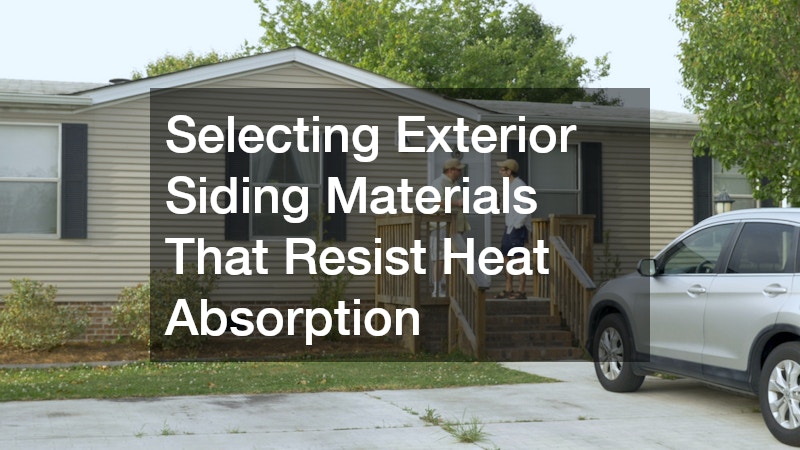
The exterior skin of a home plays a bigger role in indoor temperature than many people expect, since siding material affects how much heat is absorbed and radiated inward. Fiber cement siding has become a popular choice for homeowners focused on both durability and energy performance, and many James Hardie siding companies now offer color and finish options specifically engineered to reflect more solar radiation than traditional vinyl or wood siding.
Choosing a lighter color palette for exterior siding further reduces heat absorption, since dark colors can raise surface temperatures substantially under direct sun. Homeowners renovating an older home should consider siding replacement as part of a broader shade and cooling strategy rather than a purely cosmetic upgrade, since the material change alone can noticeably reduce wall surface temperatures.
- Lighter siding colors reflect more solar radiation than dark tones
- Fiber cement siding resists warping and fading better than vinyl in high heat
- Proper installation with ventilation gaps prevents heat buildup behind siding panels
Planning Outdoor Living Spaces With Shade in Mind
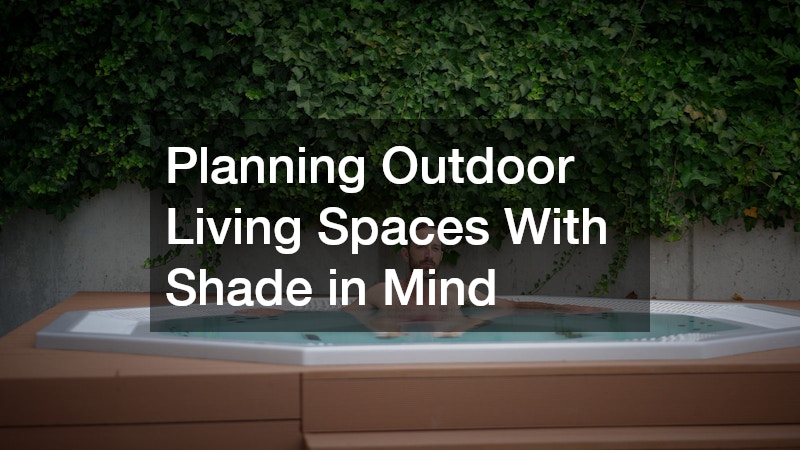 Patios, decks, and outdoor kitchens are popular additions, but without proper shade planning they can become unusable during the hottest parts of the day and also contribute to overall heat radiating toward the home. Covered patios, shade sails, and pergola structures extend usability while also protecting adjacent exterior walls and windows from direct sun exposure. Homeowners adding features like a built-in hot tub should factor shade structures into the layout from the start, since many hot tub dealers recommend partial shading to reduce water evaporation and equipment strain during peak summer heat.
Positioning outdoor living areas on the shaded side of the home, typically north or east-facing depending on regional sun patterns, also reduces the amount of reflected heat bouncing back toward windows and doors. This kind of layout planning benefits both comfort and long-term equipment performance for anything installed outdoors.
- Shade sails offer a lower-cost alternative to permanent roof structures
- North- and east-facing patios stay cooler through peak afternoon hours
- Reducing direct sun on outdoor equipment extends its operational lifespan
Protecting Mechanical Systems From Summer Heat Stress
Shade doesn’t just cool living spaces, it also protects the mechanical systems that keep a home running. HVAC condensers, water heaters, and irrigation pumps all work harder and wear out faster when they’re exposed to direct sun and elevated ambient temperatures. Positioning these systems in shaded side yards or behind screening structures can meaningfully extend their service life and reduce the frequency of costly repairs.
Homeowners who have delayed water heater repair often find that consistent sun exposure on an outdoor unit accelerates wear on seals and components, leading to more frequent breakdowns. Similarly, irrigation systems that rely on a pump exposed to full sun may need water pump replacement sooner than a shaded, well-ventilated equivalent. Simple structural shading, like a small roofed enclosure or strategically placed fencing, can protect this equipment without major cost.
- Shaded HVAC condensers operate more efficiently and use less energy
- Outdoor water heaters benefit from a shaded, ventilated enclosure
- Pumps exposed to direct sun face faster seal and gasket degradation
Incorporating Shade Strategy Into Remodeling and Renovation Projects
Any major renovation is an opportunity to build shading improvements directly into the project scope rather than treating them as an afterthought. Homeowners updating condos or multi-unit properties face unique challenges, since shared walls, limited exterior access, and building association rules can restrict certain shading options. A condo remodeling contractor familiar with local energy codes and association guidelines can help identify which shading upgrades, like window films, interior shutters, or balcony shade structures, are realistic within those constraints.
For single-family homes undergoing a larger renovation, this is also the right time to evaluate rooflines, window placement, and siding together as one connected system rather than separate projects. Bundling these decisions typically saves money compared to addressing them individually over several years.
- Balcony and patio shade structures are often the most flexible option in condo settings
- Window film upgrades require minimal structural changes and work within most association rules
- Bundling shading upgrades with a larger renovation reduces overall project cost
Preparing for Storm and Heat Damage to Shading Structures
Shade structures themselves need to hold up to the same summer weather they’re designed to block, including intense sun, wind, and occasional storms. Pergolas, awnings, and even mature trees can sustain damage during severe weather, and a damaged structure can quickly lose its effectiveness or become a safety hazard. Regular inspection after major storms helps catch small issues, like loosened awning hardware or cracked pergola beams, before they become expensive problems.
When a storm does cause significant damage to a shade structure or the surrounding roofline, calling a damage restoration company promptly can prevent secondary issues like water intrusion or mold growth from compounding the original damage. Acting quickly also means shading structures are back in working order before the next heat wave arrives, rather than leaving windows and walls exposed for weeks during ongoing repairs.
- Inspect awnings, pergolas, and shade sails after every major storm
- Address minor structural damage quickly to avoid larger repair costs
- Prioritize restoring shade structures before peak summer heat returns
Building shade into a home’s layout is not a single project but a collection of smart, connected decisions that add up to significant summer savings. From roofline design and window placement to siding materials and outdoor living spaces, every choice either adds to or reduces the heat your home has to fight against. Start by identifying the one or two areas of your home with the most direct summer sun exposure, then work outward from there with a clear plan. Whether you’re planning a full renovation or a handful of targeted upgrades, thoughtful shading pays for itself through lower cooling costs and a more comfortable home for years to come.