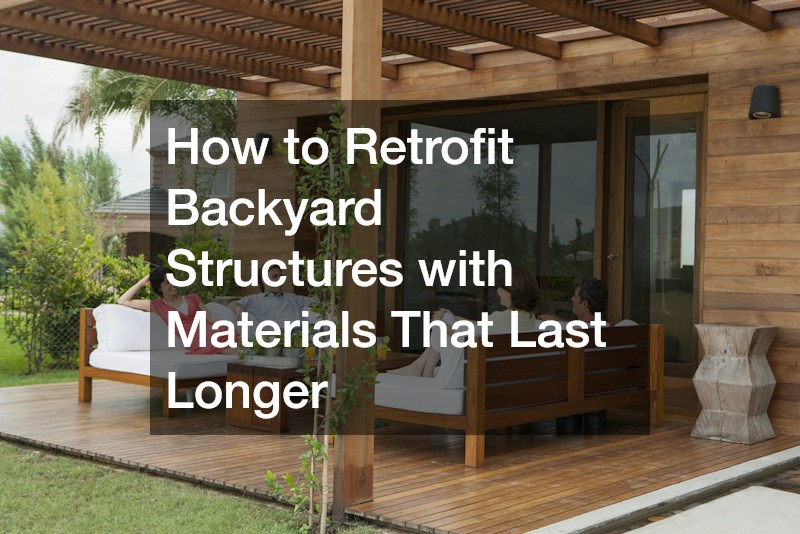

That backyard shed, deck, or patio structure you built a decade ago may be showing its age faster than expected, and simple repairs are no longer cutting it. Weather, moisture, and daily wear all take a toll on outdoor structures, often in ways that are not obvious until real damage has already set in. Retrofitting with longer-lasting materials can save you from repeating the same repairs every few years and protect your investment for decades. This guide walks through the most common backyard structures and the upgrades worth considering when you are ready to rebuild smarter.
Evaluate the Condition of Your Existing Structure
Before deciding what to replace, take a close look at what is actually failing. Wood rot, rusted fasteners, cracked concrete, and sagging frames are all signs that a structure has reached the end of its useful life rather than needing a cosmetic fix. A thorough inspection helps you prioritize which parts of the structure need the most urgent attention and which can wait another season. Start with the structural bones before worrying about surface appearance. Probe wooden posts and beams with a screwdriver or awl — if the tip sinks in easily or the wood feels spongy, rot has likely spread beyond what you can see. Check fasteners and metal brackets for rust stains bleeding into the surrounding material, since corroded hardware can fail long before the wood around it looks damaged. Pay close attention to the foundation and ground-level connections, as these areas take on the most moisture and stress over time. Hairline cracks in concrete footings are usually cosmetic, but cracks wider than a quarter inch or any noticeable shifting suggest the footing may no longer be supporting the structure properly. Also look for gaps where posts meet concrete, since standing water in that joint accelerates decay from the inside out. Finally, step back and assess the structure as a whole. Sagging rooflines, doors or gates that no longer close squarely, and noticeable leaning are all signs of deeper frame issues rather than isolated wear. Documenting these problems area by area — roof, posts, foundation, and fasteners — gives you a clear roadmap for deciding what to replace first and what can realistically wait.
Before you swap out a single board, walk the structure and look for patterns in the damage. Rot concentrated near the base of posts, warped boards along one wall, or rust streaks below fasteners all point to specific causes rather than general wear. A moisture meter can help confirm suspicions—readings above 20% in wood are a strong sign that water is lingering longer than it should. It also helps to understand why the original materials failed in the first place. If moisture pooling or poor drainage caused the damage, simply replacing like for like will likely lead to the same problem down the road. Common culprits include grading that slopes toward the structure instead of away from it, gutters or downspouts that dump water right at the foundation, and gaps in flashing where water sneaks behind siding or trim. Take note of ventilation, too. Enclosed spaces like shed walls or deck understructures can trap humidity even if drainage looks fine from the outside, accelerating rot in ways that aren’t obvious at a glance. Identifying the root cause now saves money and frustration later. A $200 fix to redirect a downspout or regrade a few feet of soil is far cheaper than rebuilding a structure that rots out again in five years.
- Check wood posts and beams for soft spots or discoloration; probe suspect areas with a screwdriver—if it sinks in easily, rot has set in
- Inspect metal connectors and fasteners for rust or corrosion, especially where screws meet treated lumber
- Look for cracks, heaving, or settling in concrete footings, noting cracks wider than 1/8 inch as a red flag
- Note any areas where water collects after rain, as standing water accelerates wood rot and erodes footings
- Test joints and railings for wobble or give, which often signals weakened fasteners or framing
- Check the roof or overhead coverings, if present, for sagging, missing shingles, or soft decking
- Examine the base where posts meet the ground, a common spot for moisture damage and insect activity
Upgrade Storage Sheds and Outbuildings with Steel Framing
Traditional wood-framed sheds are prone to warping, rot, and pest damage over time, especially in humid climates. Many homeowners are now turning to steel-framed alternatives that hold up far better against the elements. Among these options, hoop buildings have become increasingly popular for backyard storage and workshop space because their curved steel frames shed snow and rain efficiently while requiring minimal maintenance.
These structures are also appealing because they can be installed relatively quickly compared to traditional stick-built sheds. Their open interior layout gives you flexibility for storing equipment, vehicles, or even setting up a small workshop. If you are tired of repainting or resealing wood sheds every couple of years, this is a durable alternative worth researching.
- Steel frames resist rot, insects, and warping
- Curved designs handle snow load and wind better than flat roofs
- Lower long-term maintenance compared to wood siding
- Often faster to assemble than traditional framed buildings
Replace Aging Wood Decking with Composite or Hardwood Alternatives
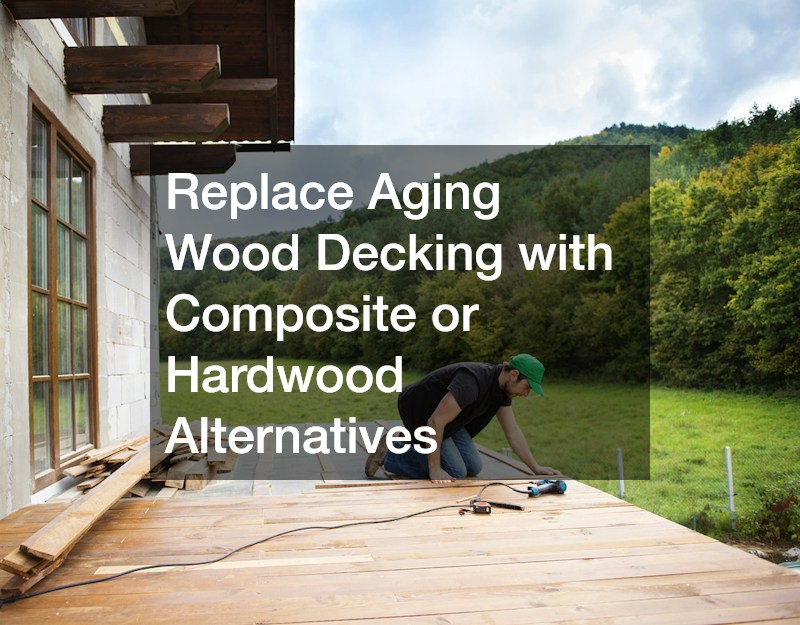
Decks take a beating from sun exposure, foot traffic, and constant temperature swings, which is why so many wood decks start splintering or graying within just a few years. When it is time to rebuild, composite decking has become a go-to option because it resists moisture, fading, and insect damage far better than standard pressure-treated lumber. Tropical hardwoods like ipe are another long-lasting choice, though they come with a higher price tag and require more specialized installation.
This is also a good opportunity to rethink the layout and function of your outdoor living space, not just the materials. Many homeowners now work with builders who specialize in custom decks designed around specific needs, whether that means built-in seating, multiple elevation levels, or integrated lighting. Investing in a design that fits how you actually use your backyard means you are less likely to want major changes again in a few years.
- Composite decking resists rot, warping, and splintering
- Hardwood options offer a premium look with strong durability
- Proper ventilation underneath the deck prevents moisture buildup
- Custom layouts can reduce wasted space and improve usability
Reinforce Fencing with Rot Resistant and Low Maintenance Materials
Fencing is one of the most exposed structures in any backyard, facing constant moisture from soil contact and weather from every direction. Wood fences typically need replacing every ten to fifteen years, while vinyl, aluminum, and composite fencing can last twice as long with far less upkeep. If your current fence posts are sinking or leaning, the issue is often inadequate footing depth or a lack of proper drainage around the base.
When retrofitting a fence, it is worth reconsidering not just the panel material but also the hardware and post-setting method. Galvanized or stainless steel hardware resists rust significantly longer than standard coated screws and brackets, which are often the first point of failure. Setting posts in gravel beds rather than solid concrete can also improve drainage and reduce frost heave in colder climates.
- Vinyl and composite panels resist rot and fading
- Galvanized hardware outlasts standard coated fasteners
- Gravel-based post footings improve drainage
- Proper post depth prevents leaning and shifting over time
Convert an Open Patio into a Fully Enclosed Sunroom
An open patio is nice for part of the year, but in many climates it sits unused for months due to rain, cold, or excessive sun exposure. Converting that space into a four-season room extends its usability dramatically and adds real value to your home. Because this type of project involves structural changes, insulation, and often electrical work, it is worth bringing in a qualified sunroom contractor rather than treating it as a basic DIY upgrade.
The materials used in this kind of conversion matter just as much as the design. Insulated glass panels, properly sealed framing, and weather-resistant flooring all contribute to a space that stays comfortable and functional year-round. A well-built enclosure also protects the underlying patio structure from further weather damage, which extends the life of the whole addition.
- Insulated glass reduces heat loss and condensation issues
- Proper flashing and sealing prevent water intrusion around the frame
- Durable flooring options hold up to temperature swings
- Added structural support may be needed for roof load changes
Protect In-Ground Pools with Durable Surface Materials
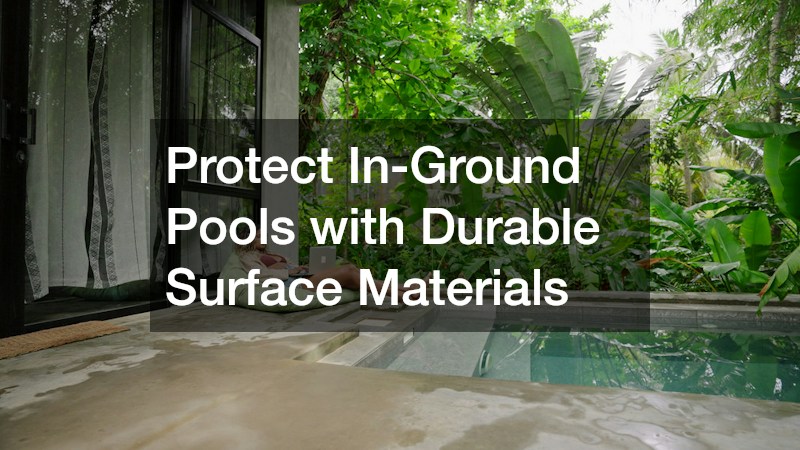
Pools endure constant exposure to water, chemicals, and temperature changes, which makes surface materials one of the most important long-term investments around them. Cracked or chipped surfaces are not just a cosmetic issue, they can also lead to water seepage that damages the structure underneath over time. Quality pool tiling made from porcelain or natural stone tends to outperform cheaper ceramic options because it resists fading, cracking, and chemical wear far better over the years.
Beyond the pool basin itself, surrounding deck and coping materials should be chosen with slip resistance and freeze-thaw durability in mind, especially in regions with cold winters. Replacing old, degraded grout lines during a retrofit can also prevent small leaks from becoming major structural repairs. Taking care of these details now means fewer costly fixes once the structure is already showing signs of stress.
- Porcelain and natural stone resist fading and chemical damage
- Slip-resistant coping improves safety around wet surfaces
- Fresh grout lines help prevent water seepage
- Freeze-thaw resistant materials last longer in colder climates
Plan a Realistic Budget and Timeline for Material Upgrades
Retrofitting backyard structures is rarely a single weekend project, especially when multiple components need attention at once. It helps to prioritize which structures pose the biggest risk of failure or damage and address those first, rather than trying to upgrade everything simultaneously. Spreading the work across a season or two also allows you to budget for higher-quality materials instead of settling for cheaper options that will need replacing again sooner.
It is also smart to factor in the cost of professional labor for specialized work, even if you plan to handle some parts yourself. Certain upgrades, like structural framing changes or waterproofing details, are worth getting right the first time rather than risking a redo. A realistic timeline that accounts for weather, permitting, and material availability will keep the project on track without unnecessary delays.
- Prioritize structures showing active damage or safety concerns
- Get multiple quotes before committing to major material upgrades
- Factor in permit requirements for structural changes
- Build in buffer time for weather delays and material lead times
Retrofitting your backyard structures with longer-lasting materials is an investment that pays off in fewer repairs, lower maintenance costs, and better overall durability. Start by assessing which structures are most at risk, then prioritize upgrades based on both urgency and budget. Taking a thoughtful, phased approach will help you build an outdoor space that holds up for decades rather than years.